

The dimensions of houses and rooms differ – from tiny houses to massive houses occupying acres of land. While this is true, it is the building regulations that determine the size of rooms one can build. In Ghana, the average recommended floor area of rooms vary based on the room’s use.
The 1996 National Building Regulations recommend separate bedrooms in Ghana have a minimum size of 11.15m2, living rooms 13.47m2, dining rooms 7.43m2 and kitchens 7.43m2.
Why adhere to the room size standards?
There are several reasons why adhering to the recommended sizes of the room is essential. Among these reasons, some depend on whether constructing a house or renting.
The recommended floor areas of rooms take into account the usable space required per person. Each individual needs some minimum space size to ensure convenience, privacy and confidentiality. Adhering to the building regulations make this possible.
Ensure healthy living conditions: the Ghana Planning Standards recommend a maximum of 1.5 persons per room in low-density areas. That is an adult and a child. In high-density areas, the maximum occupancy rate is 2 persons per room. Increasing room density results in overcrowding and increases the risks of spreading especially airborne diseases.
If building your house, compliance with the building regulations is crucial to obtain a building permit. The architect or draughtsman will take care of these in your drawings. Nevertheless, knowing the all rooms met the minimum floor area requirements before submitting the permit application will minimise rejection by the appropriate Planning Authority.
What are the standard room sizes in Ghana?
1. Standard bedroom sizes in Ghana
According to the Ghana Building Code, any main bedroom in any house in Ghana should have a minimum floor area of 11.15m2 if it has no inbuilt cabinets. Where the bedroom has cabinets inbuilt, the minimum size shall be 10.10m2. The main bedroom is also termed the master bedroom. Additional bedrooms aside from the master bedroom can have slightly lesser areas. The other bedrooms must have a floor area of at least 7.57m2 with inbuilt wardrobes or 8.36m2 without inbuilt wardrobes.
For a two or more bedroom house, one bedroom must adhere to the minimum standards of 11.15m2 or 10.10m2 with inbuilt cabinets/closets.
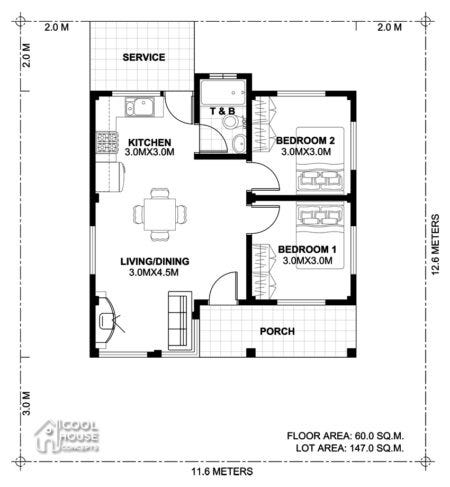
Occasionally, the sleeping area is combined with the living space, such as in a one-bed sitter or one-bedroom studio. In the Ghanaian context, this is typically a single room self-contained. A combined sleeping area should have a minimum floor area of 5.05m2.
2. Size of kitchen
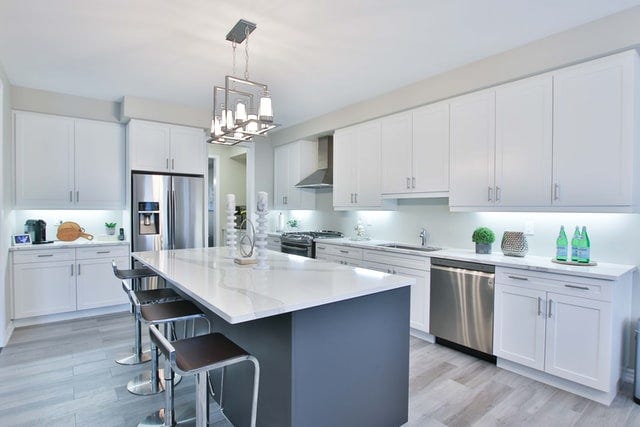
The recommended dimensions of kitchens depend on whether they are separate rooms or combined with other spaces such as dining or living areas. Regardless, kitchens must have a minimum floor area of 7.43m2.
The exception to this regulatory requirement is bachelor dwelling or bachelor pads – accommodation often occupied by bachelors and university students. These can have kitchens of size 3.72m2.
3. Living room size
Living rooms is commonly referred to as halls in Ghana. Whether as living rooms or living spaces, the floor area must be at least 13.47m2. Every dimension of the room should be at least 3m to meet this minimum room size requirements. Bachelor dwelling units can have slightly reduced living space sizes of up to 11.15m2, no less.
4. Dining rooms or spaces within dwelling units
The Ghana Building Regulations and the Ghana Building Code specify the exact minimum sizes for dining rooms. The minimum floor area is 3.25m2 and 6.50m2 if the dining room is merged with other uses or unmerged, respectively.
In case you’re interested in the imperial units 1 metre = 3.28ft; 1 sq. meter = 10.76 sq. ft.
Summary of suggested room dimensions
Room type
Separate
Combined space
Bedroom11.15m27.57m2Living room13.47m211.15m2Dining room6.50m23.25m2Kitchen7.43m23.72m2
Source: Ministry of Works and Housing (1996)
Resources cited in this post
Ghana Standards Authority (2018). Ghana Building Code. Accra
Land-use and Spatial Planning Authority (2011). Zoning Guidelines and Planning Standards. Accra http://www.luspa.gov.gh/files/ZONING-GUIDELINES-AND-PLANNING-STANDARDS.pdf
Ministry of Works and Housing (1996). National 1996 Building Regulations LI 3096. Accra http://www.luspa.gov.gh/files/NATIONAL%20BUILDING%20REGULATIONS%201996,%20(LI%201630).pdf
The post Recommended room sizes of houses (Ghanaian guide) appeared first on Godwin Kavaarpuo.